
Ground Realm
Nature & Family — skating ring, clubhouse, play areas, senior sit-outs, landscape garden, amphitheatre, party lawn, jogging track, acupressure path, temple and open gym.
 WhatsApp Enquiry ?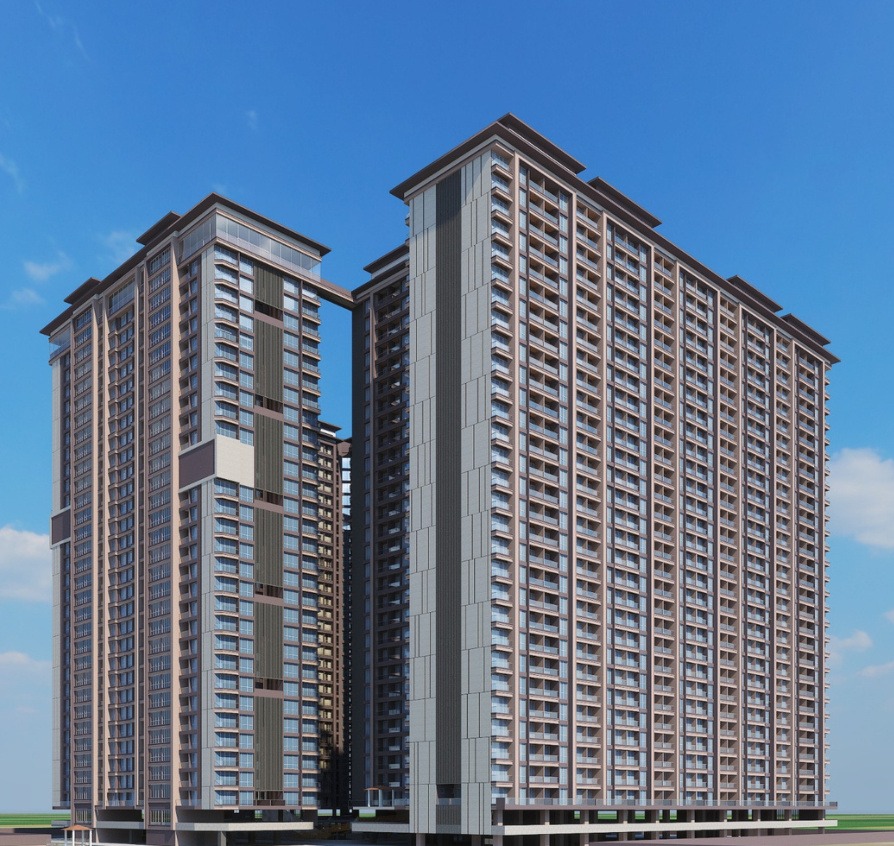
A complete project journey — overview, amenities, plans, special Armed Forces rates, payment schedule, EOI, availability and official documents.
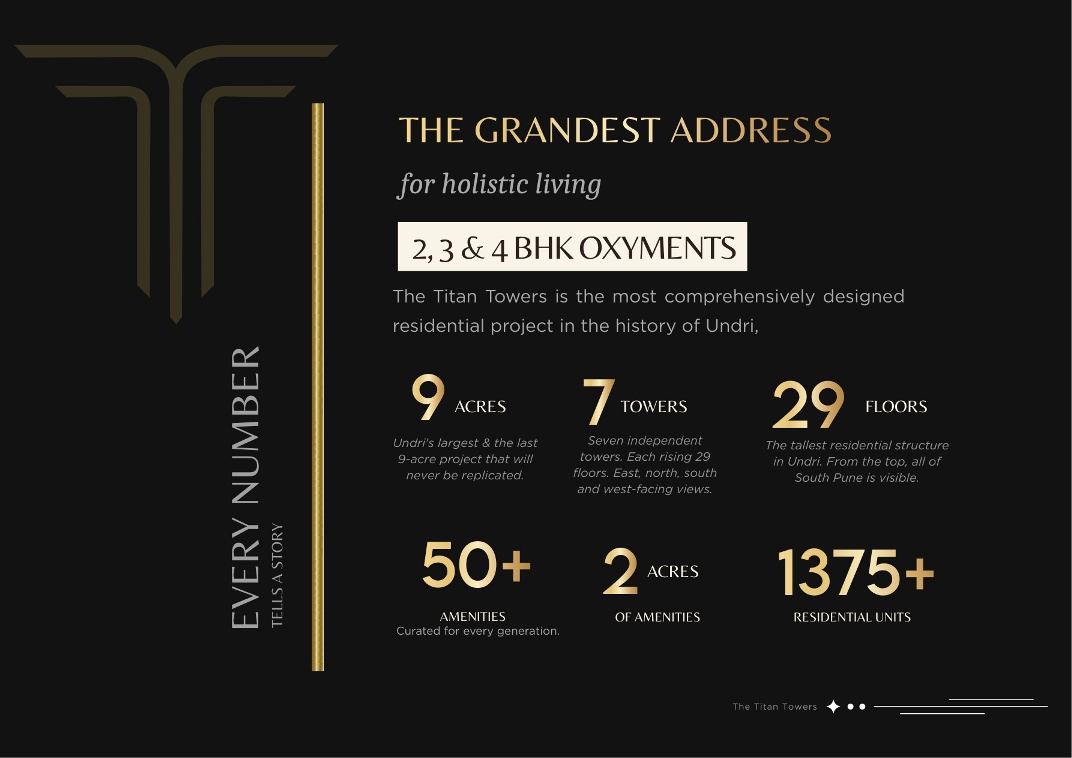
The Titan Towers is a large-format residential development by Venkatesh Bhoomi Constructions LLP in Undri, Pune.
The project material presents 2, 3 and 4 BHK residences together with extensive amenity planning across Ground, Podium and Sky realms.


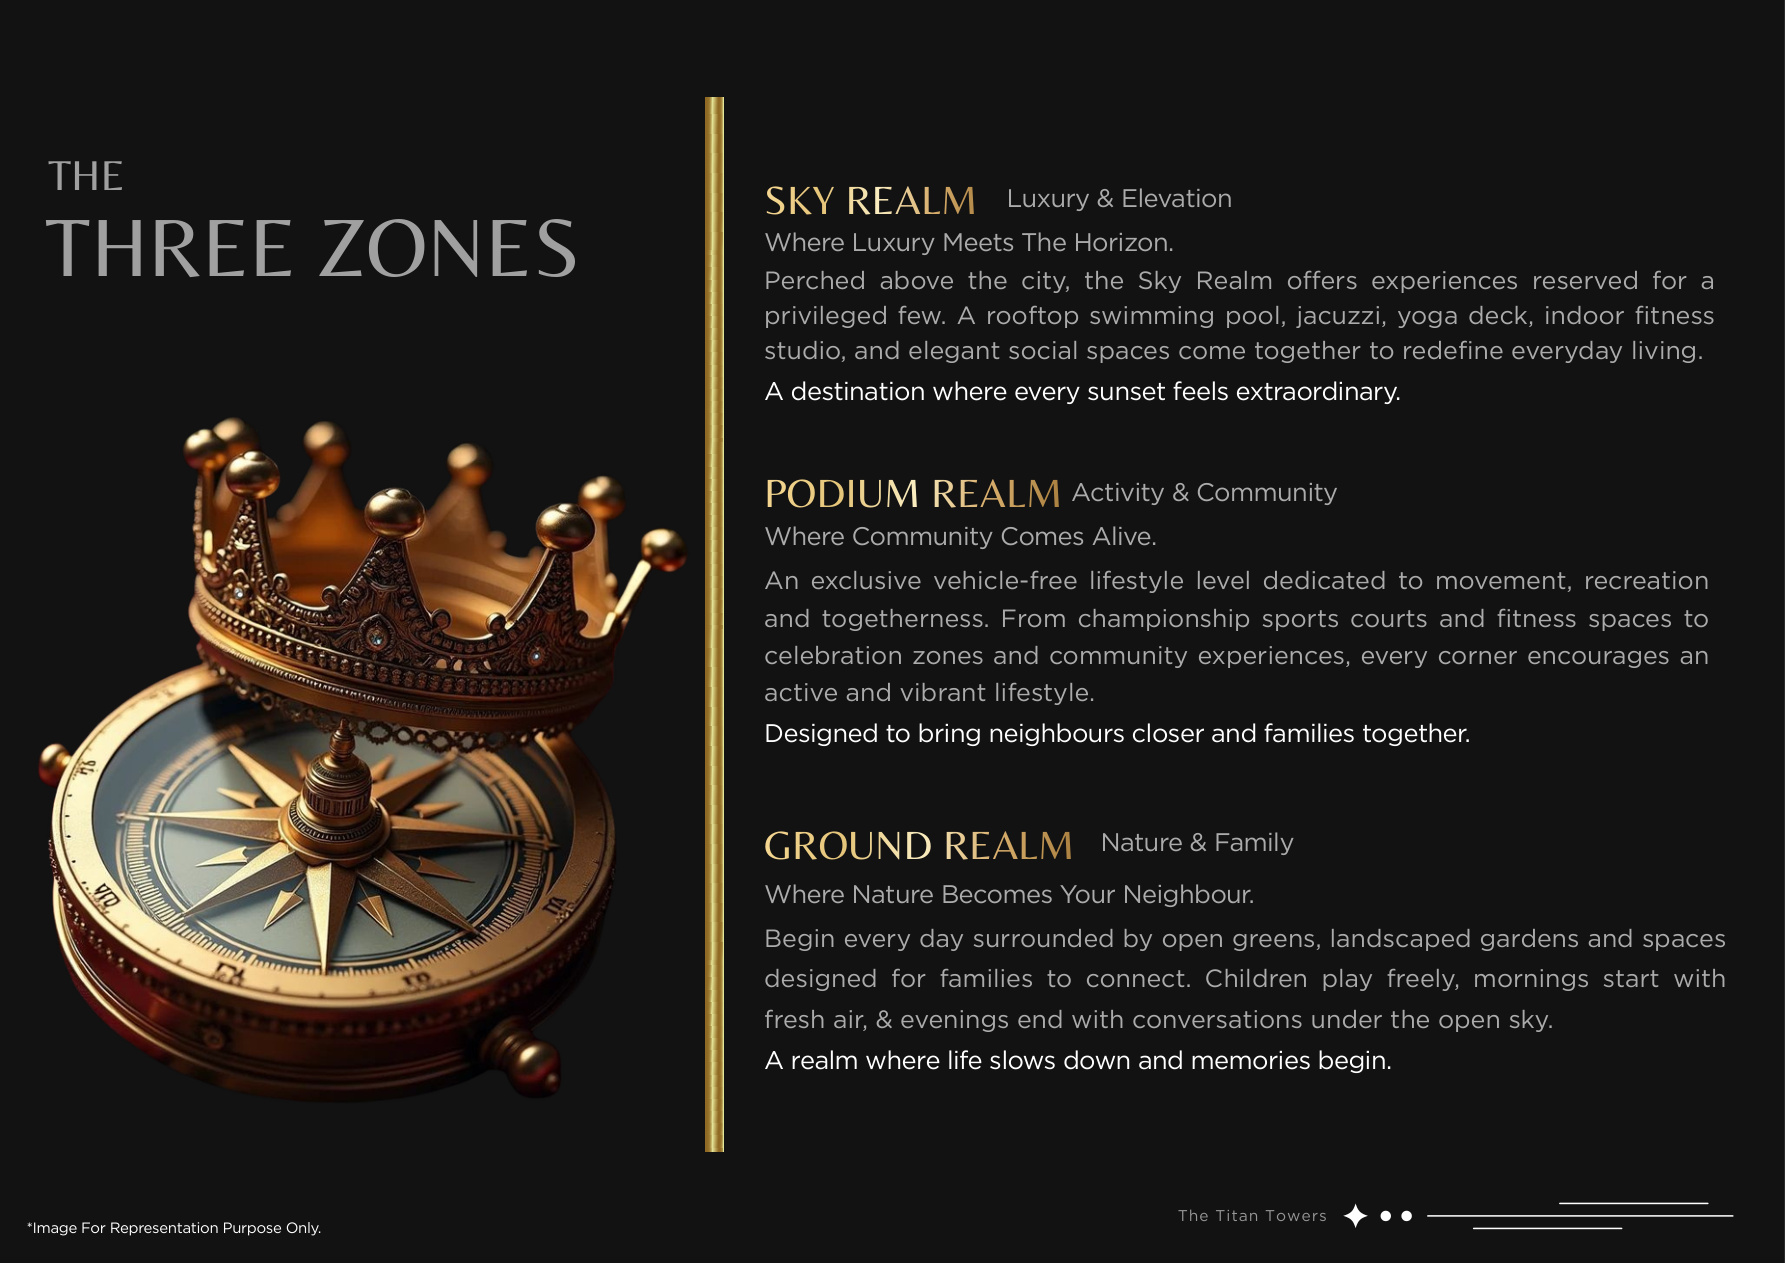


Nature & Family — skating ring, clubhouse, play areas, senior sit-outs, landscape garden, amphitheatre, party lawn, jogging track, acupressure path, temple and open gym.
Activity & Community — multipurpose court, bridge walkway, calisthenics gym and a vehicle-free family zone.
Luxury & Elevation — swimming pool, jacuzzi deck, baby pool, stargazing lounge, yoga, games, barbecue, indoor games and sky walk.
KJ Estates is authorised to market and promote The Titan Towers to the Armed Forces Fraternity, negotiate terms and offer the mutually agreed special discount to eligible buyers.

Wing D is intended for eligible members of the Armed Forces Fraternity and their Families, subject to documentary proof.
Serving Armed Forces Service Officers of the Army, Air Force and Navy
Retired Armed Forces Service Officers of the Army, Air Force and Navy
Sons and daughters of serving or retired Armed Forces personnel
Widows receiving family pension
Parents of unmarried fatal battle casualties
Daughters and/or sons, parents and widows of serving or retired Armed Forces personnel may apply, subject to submission of the necessary documents to substantiate their eligibility.
The plans shown below are the Wing D configurations presented for the Armed Forces Fraternity and their Families.
.jpg)
721 sq. ft. carpet
.jpg)
893 sq. ft. carpet
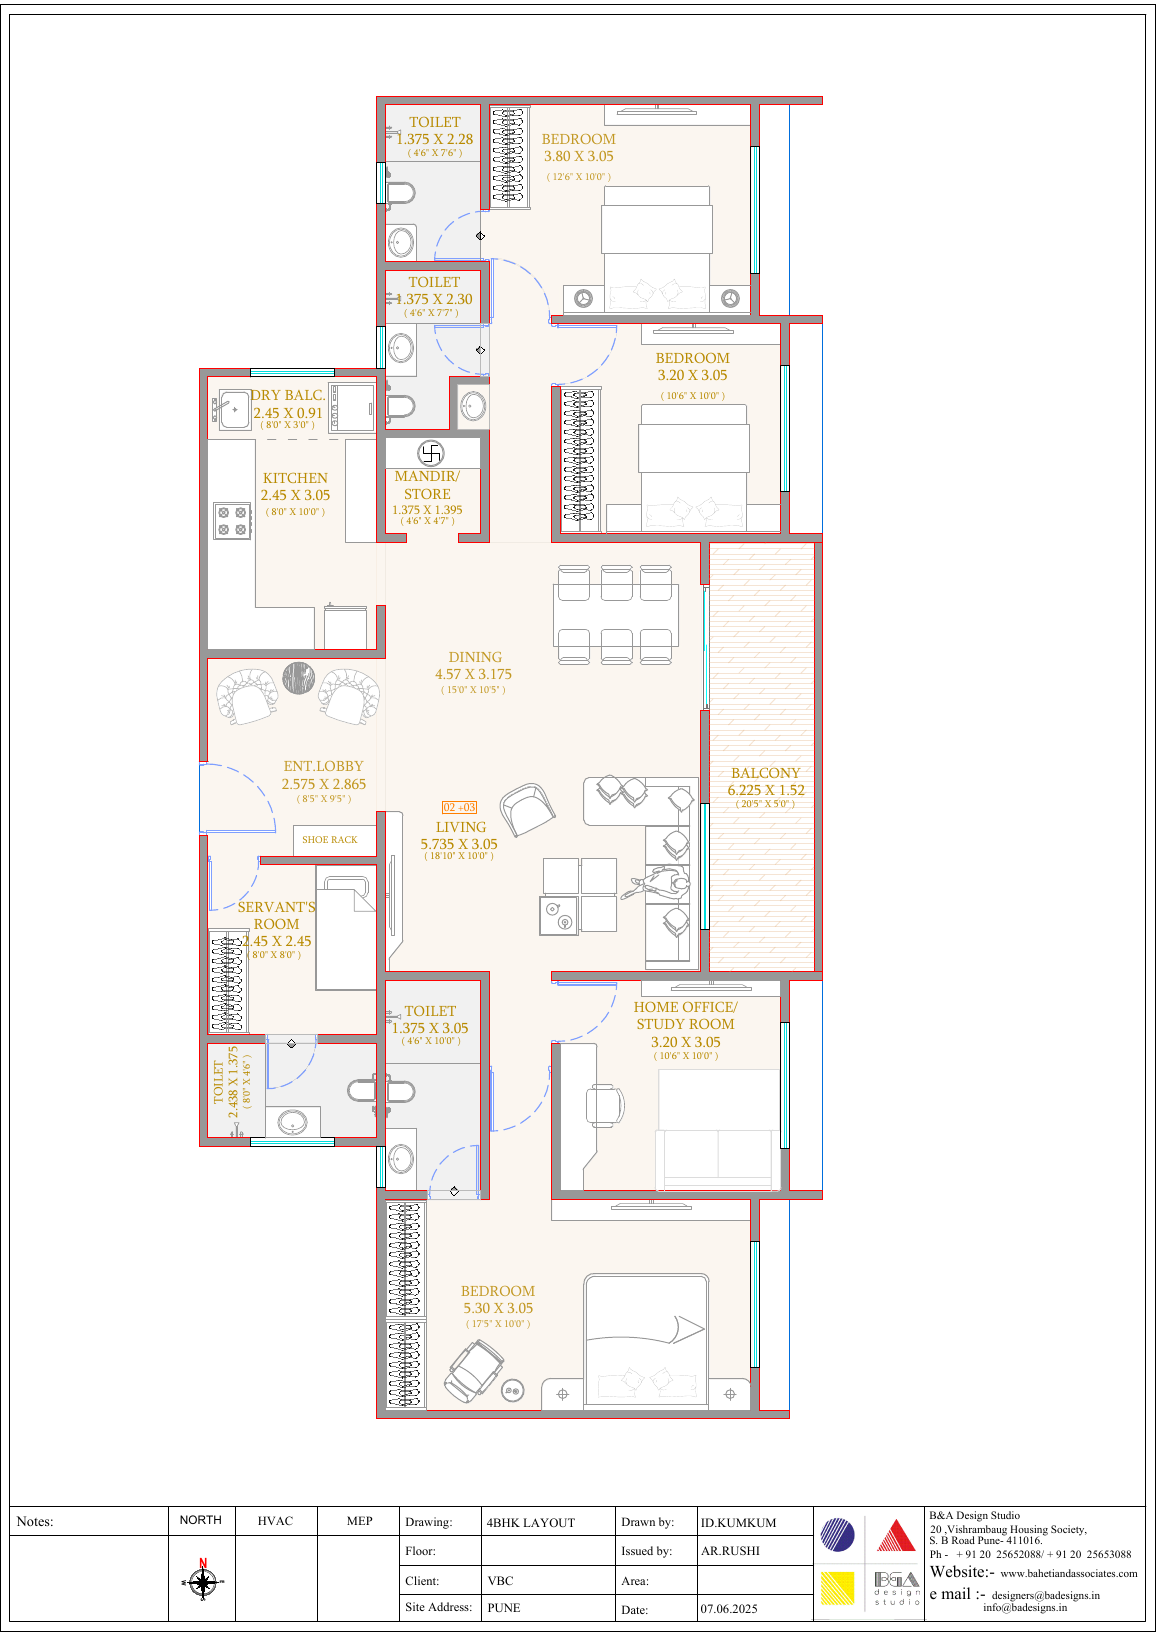
1,442 sq. ft. carpet
.jpg)
Typical Wing D floor plate from the official project plan set
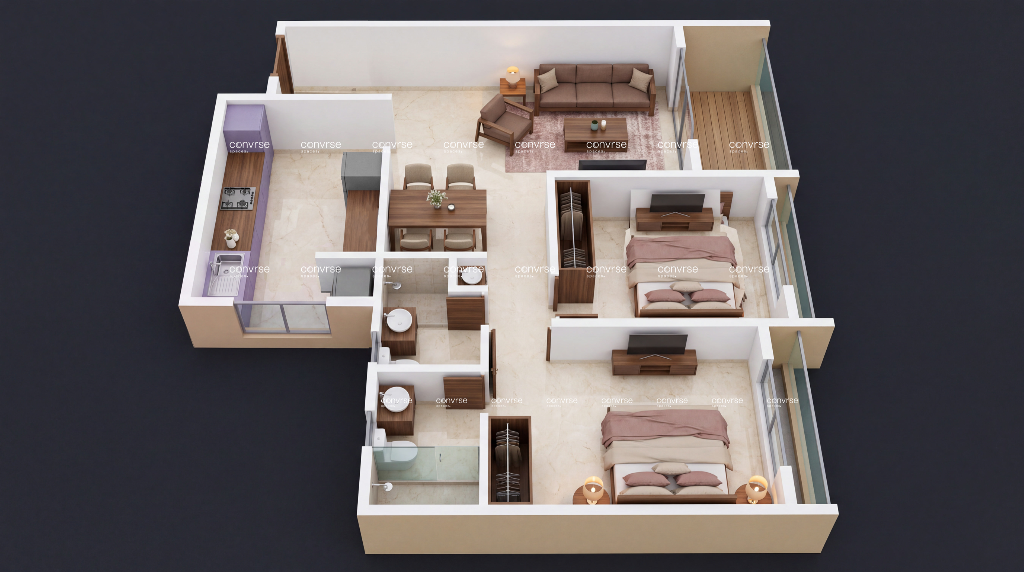
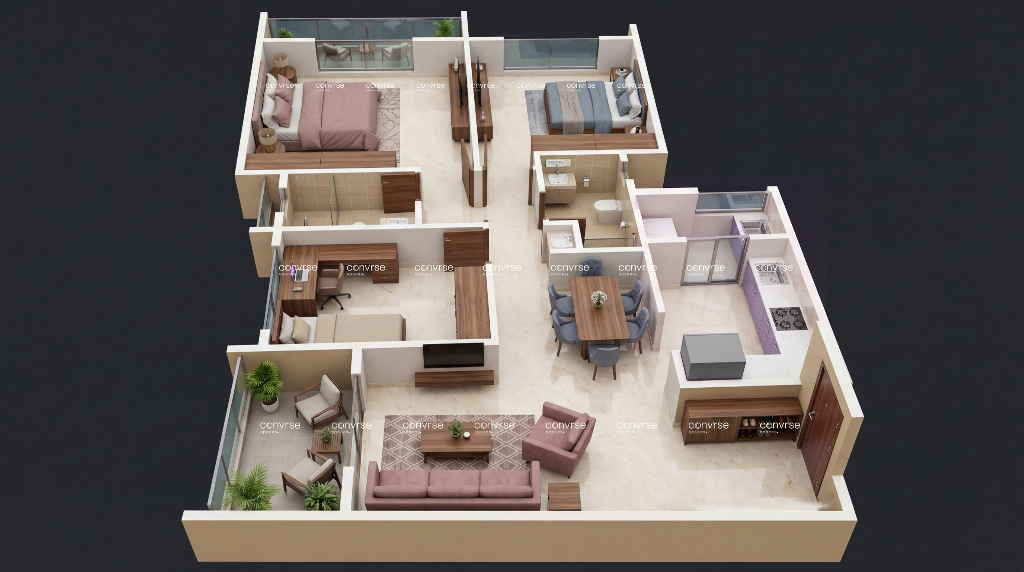
View the complete Wing D plan image below or open the full PDF for detailed floor-wise drawings.
View / Download Complete Wing D Floor Plans (PDF)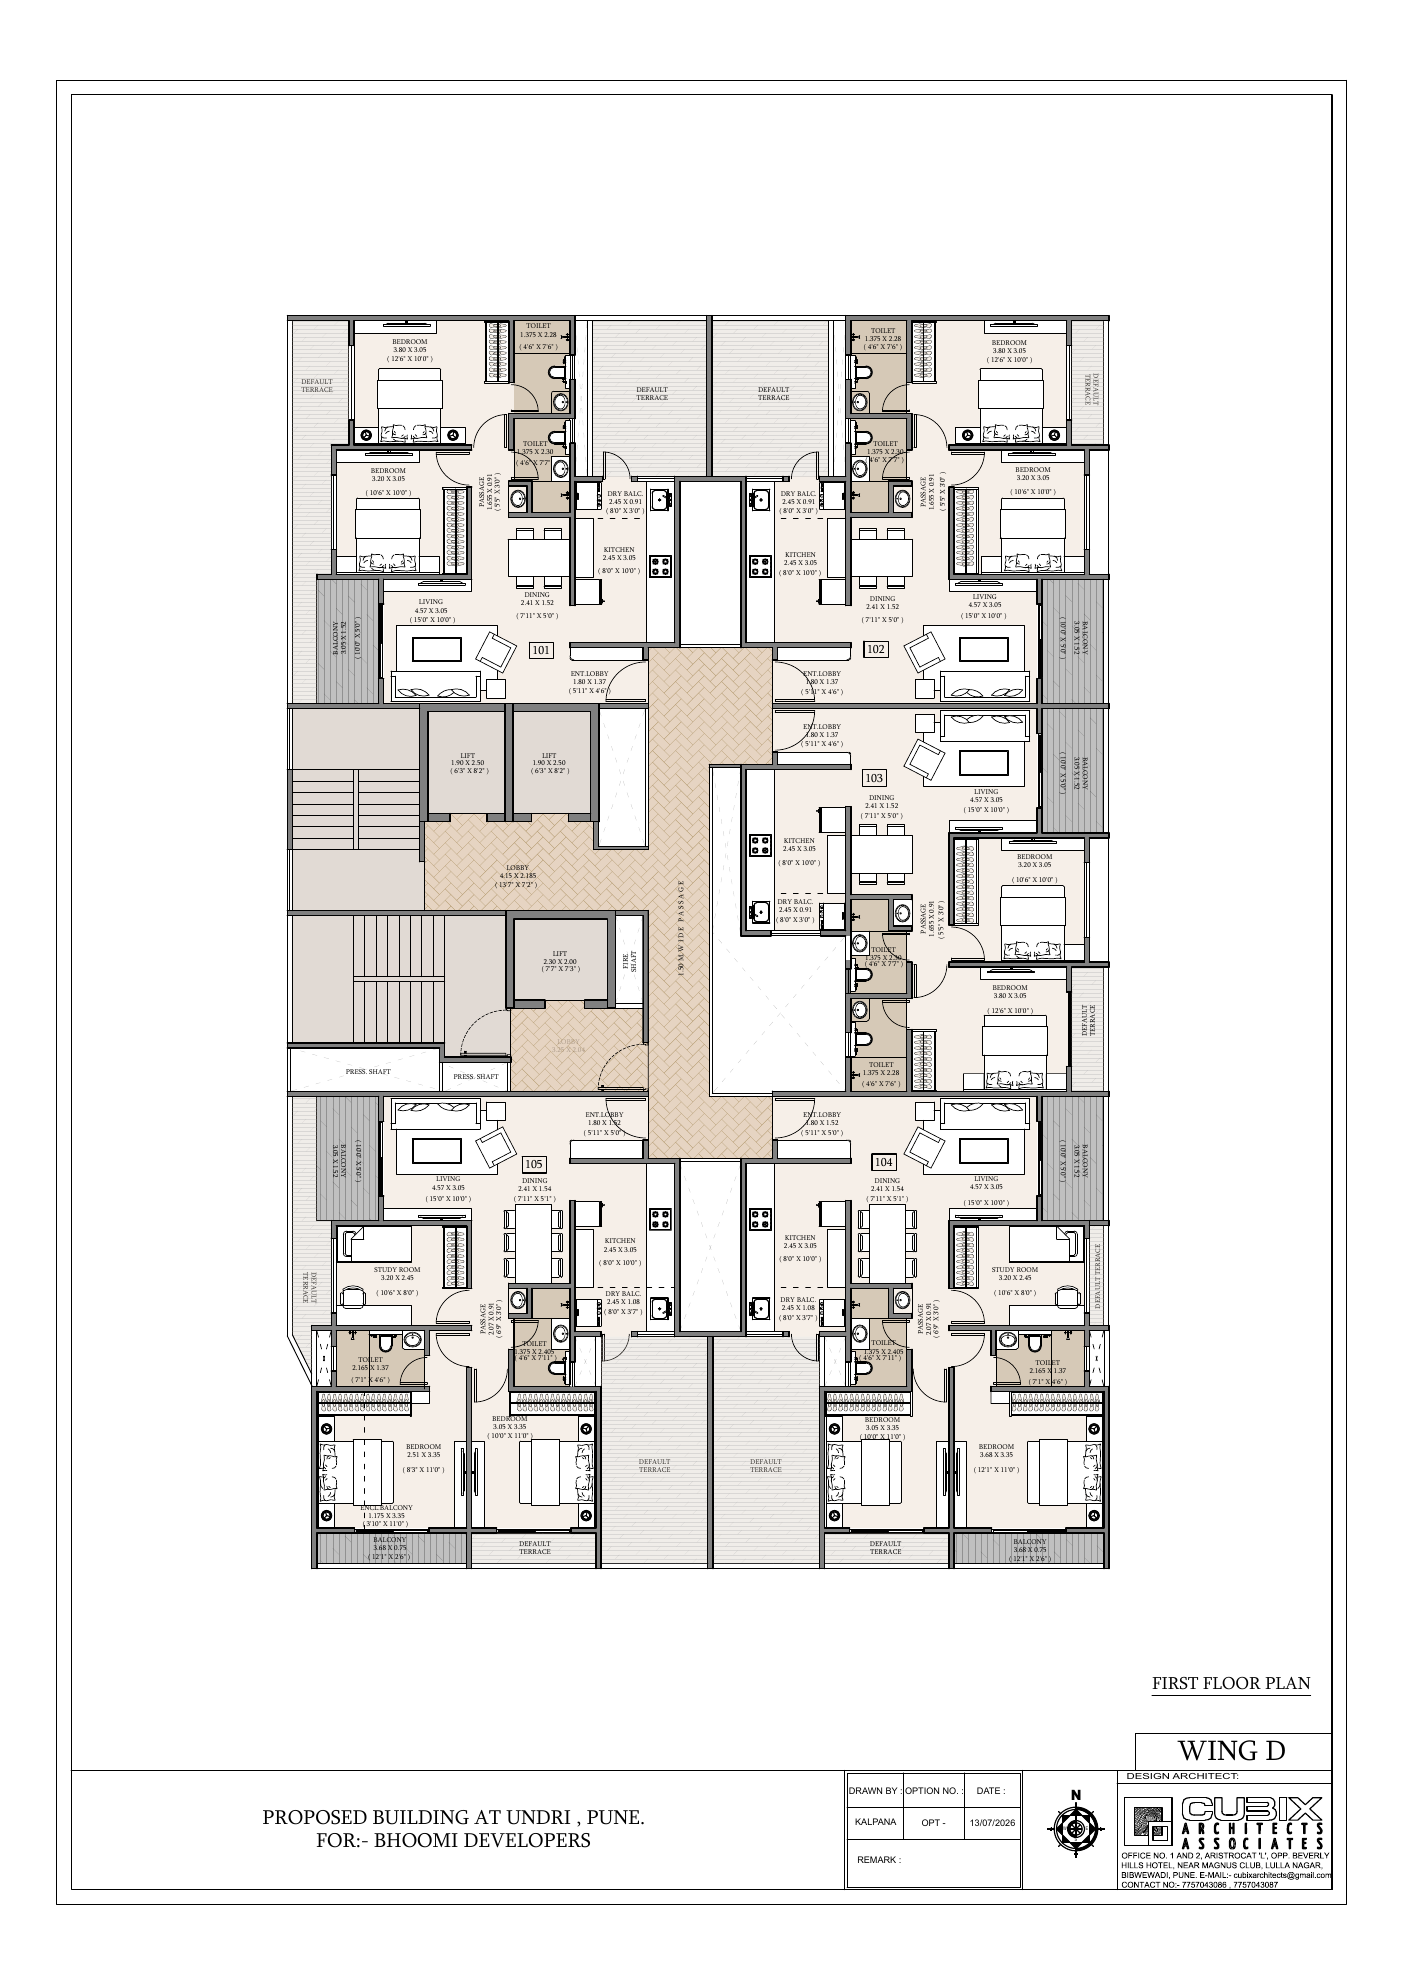
Only Wing D residence configurations are shown in this section. Refer to the official source document for component-wise calculations, applicable taxes, charges and conditions.
721 sq.ft. carpet
893 sq.ft. carpet
1442 sq.ft. carpet
Refer to the official cost/payment document for the complete component-wise calculation, taxes, charges, conditions and current applicability.
View Official Cost Sheet ?The official payment schedule is provided as a source PDF so buyers can review the complete stage-wise structure without abbreviated or reinterpreted terms.
Open Payment Schedule ?The current Armed Forces material states an EOI deposit of ?1,00,000.
Eligibility and booking conditions apply. Review the Armed Forces leaflet and official project documents before proceeding.
Expression of InterestAvailability changes as units are selected and booked. Contact KJ Estates for the current configuration, floor and unit options.
Request Availability on WhatsApp